

Renovation Project in Oxford
About This Project
Client:
University of Oxford
Site:
Oxford Botanic Gardens
Introduction:
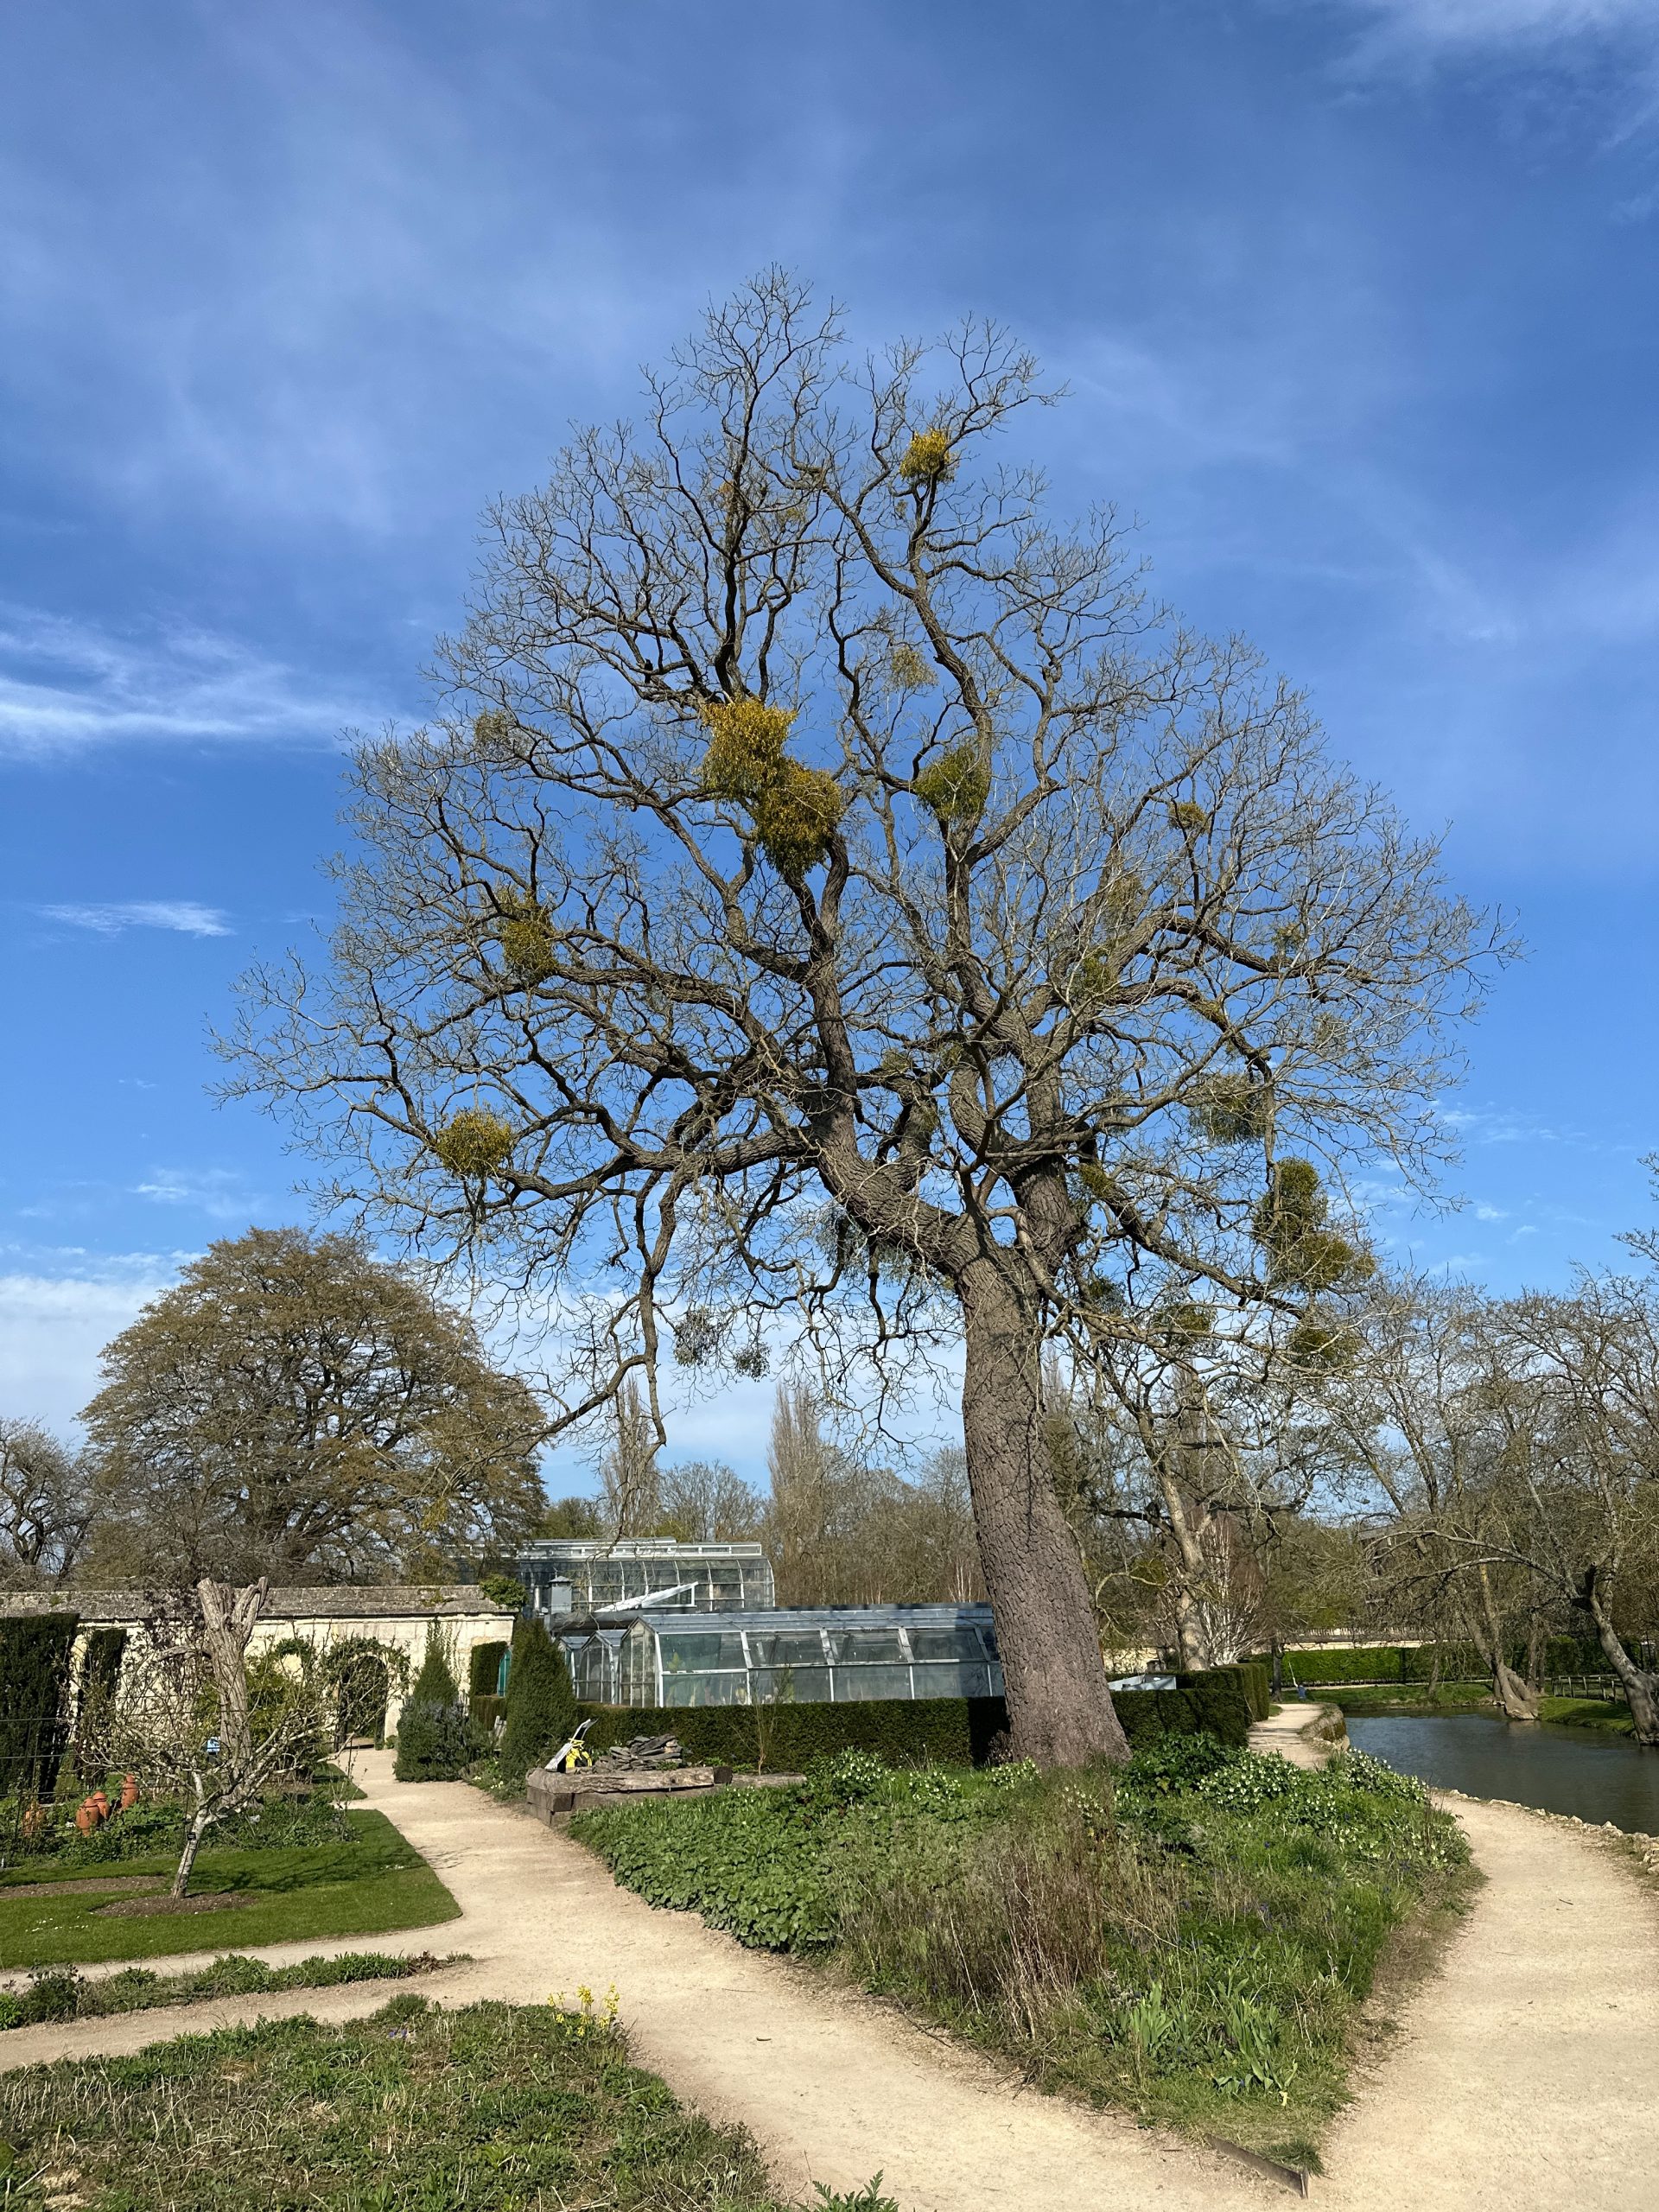
Tree Frontiers were invited to tender for a project proposed by the University of Oxford to replace some of the glasshouses at Oxford Botanic Gardens. During our survey we identified an ancient tree within the site boundary, which would have a direct implication on the proposed plans. Working in conjunction with the project architects and drainage engineers we were able to guide the design process, resulting in a successful application to Oxford City Council.
Background:
The University of Oxford Botanic Garden is Britain’s oldest botanic garden and today houses over 5,000 different plant species. The project was brought to us by Edgars, who had been appointed as the planning consultants by the University. Edgars have expertise in heritage planning, policy navigation and development strategy, and were therefore well placed to advise the University on all aspects of the plans to redevelop this important site.
The Opportunity:
Plans were being drawn up to replace six of the existing greenhouses which form part of the ‘back of house’ operations area for the Garden. The existing structures are over 50 years old and have well exceeded their lifespan. The proposed replacements would be of a similar footprint and height, thereby minimising any potential disturbance to trees in the vicinity.
Tree Frontiers visited the site to undertake an arboricultural survey which revealed that the tree closest to the proposed development was a black walnut of around 300 years old, classifying it as an ancient specimen. This increases the root protection area (RPA) around it from 12x stem diameter to 15x stem diameter, and due to its location adjacent the River Cherwell with retaining structures to the south and east this RPA needed to be offset to reflect its growing environment, resulting in the development area falling within the RPA.
The plans had been designed with this in mind and were based on utilising the existing concrete slab as the base for the new greenhouses, and installing an above-ground surface water drainage system to connect into an existing underground pipe.
The Results:
We were able to advise the client on mitigation measures for both direct and indirect impacts that would need to be implemented in order to ensure that the tree remained protected both during the demolition/construction phases and into the future. We were also able to advise on the pruning that would be required to the ancient tree in order to facilitate the woks and alleviate post-construction nuisance.
The plans were submitted and approved, with two tree-related conditions to be discharged – submission and adherence to an Arboricultural Method Statement, and submission and adherence to an Arboricultural Monitoring Programme. Tree Frontiers are able to provide both of these services where required.
If you need advice regarding developing a site with complex constraints please contact us at info@treefrontiers.com
Find out more: Trees, Structures & Development